Vlaikon Logo

PRIME

The

PRIME

PRIME

× Zoomed Product Image

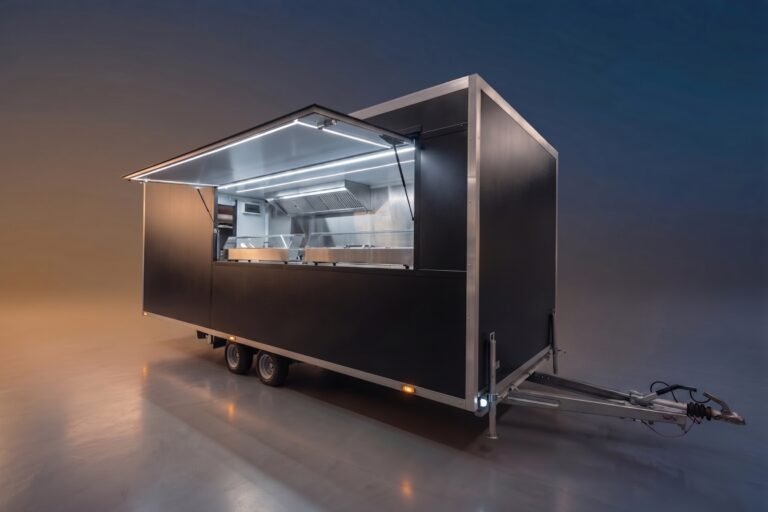
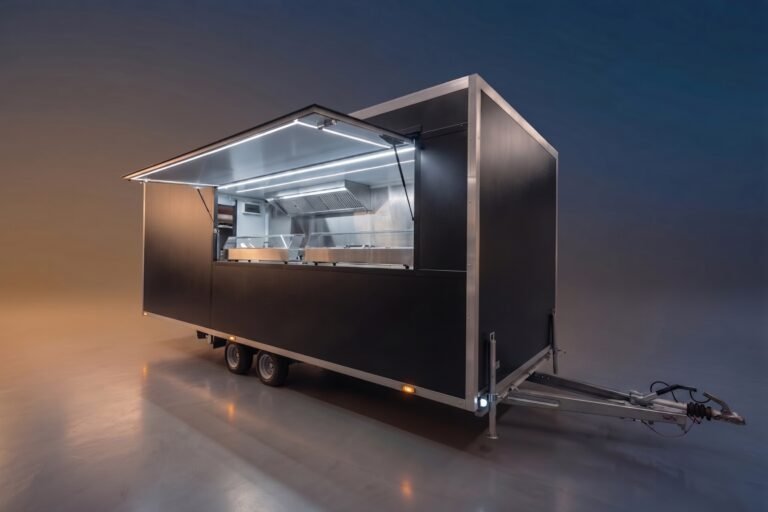
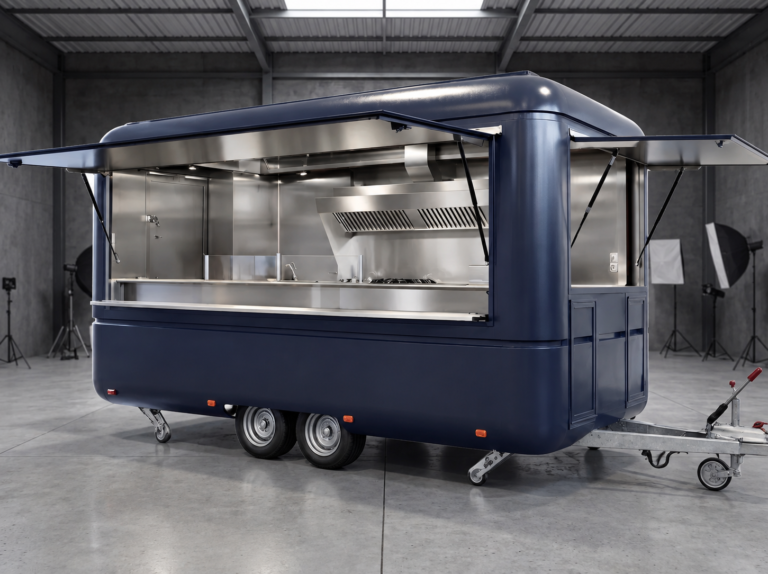
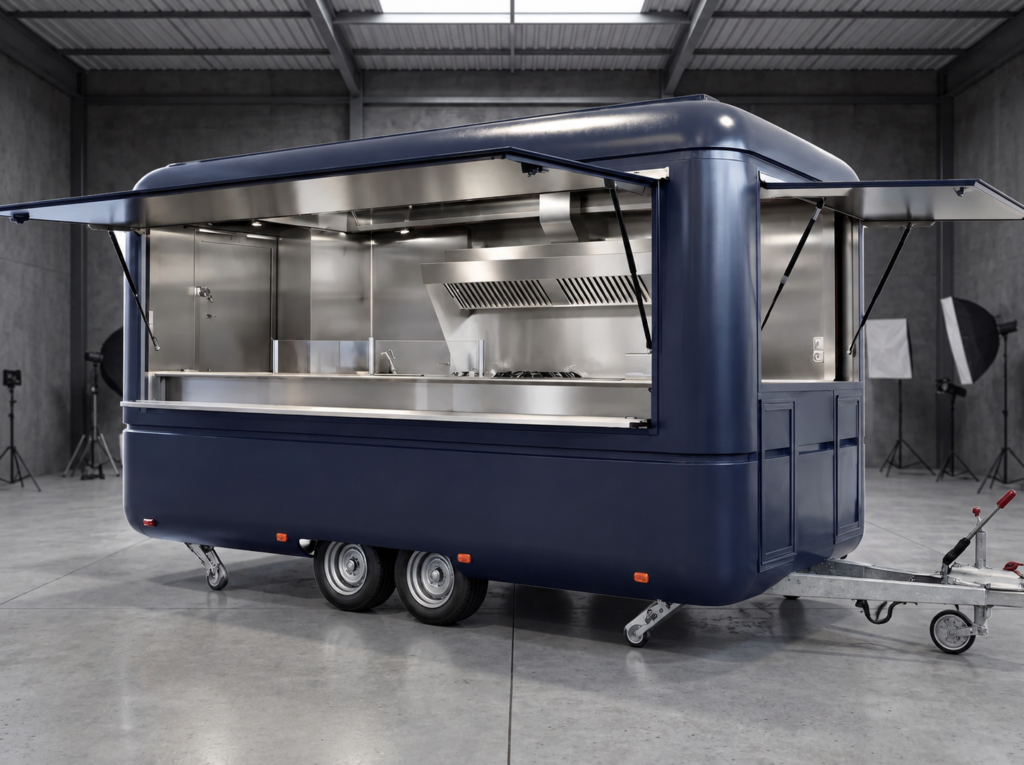
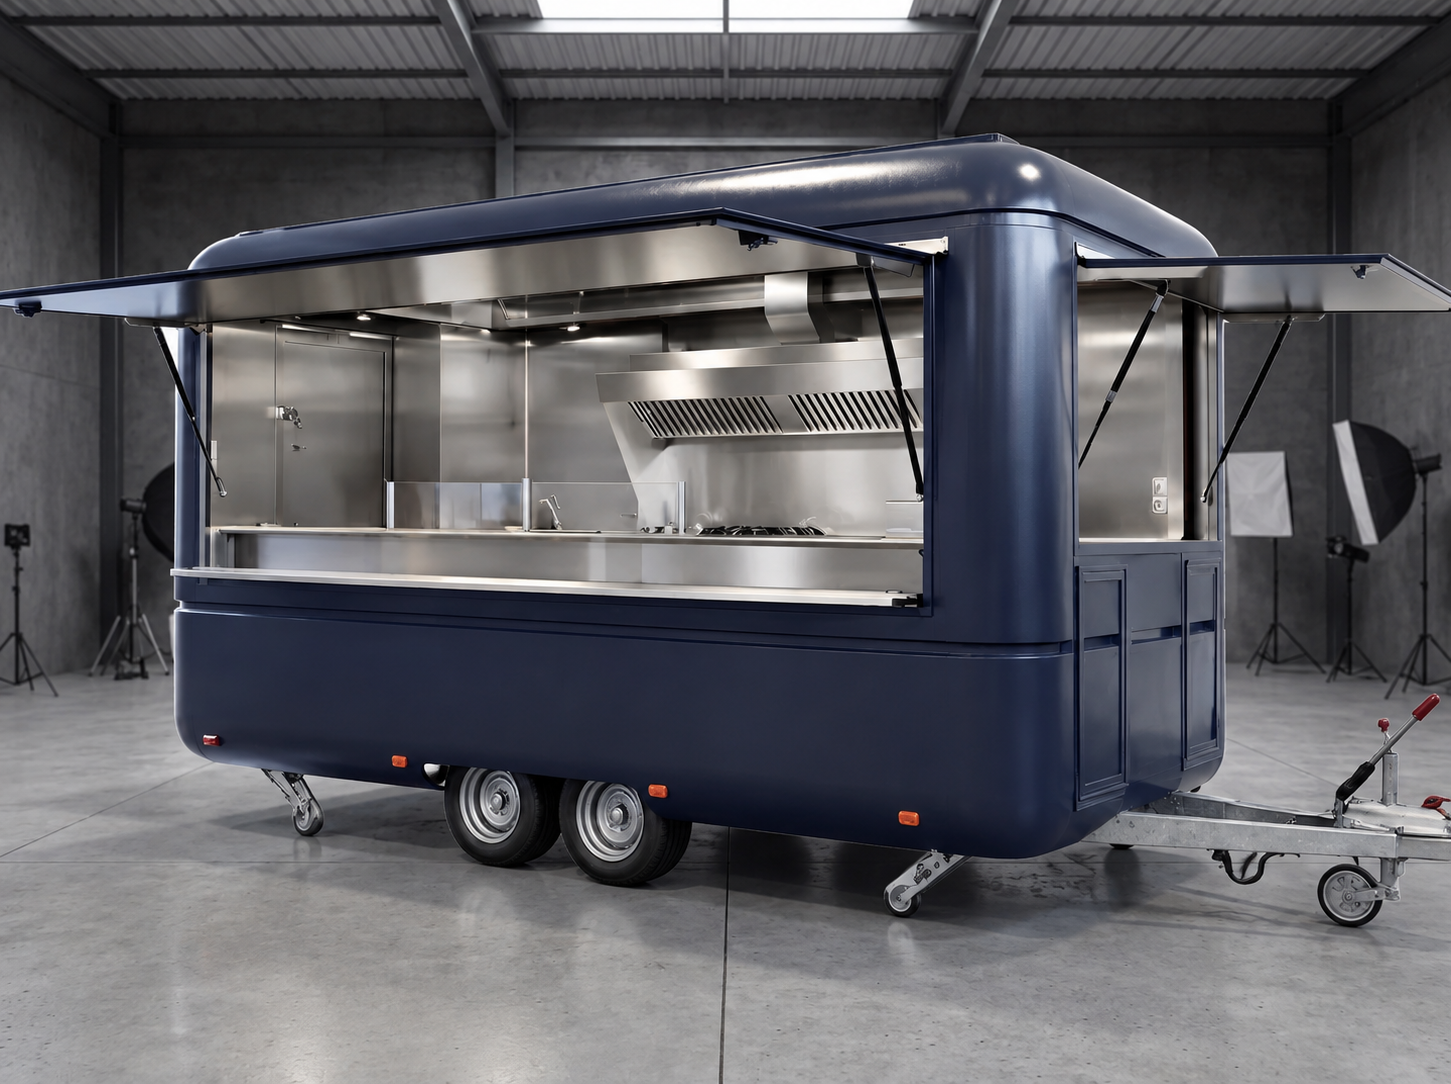
Combining ultra-modern design with the flexibility of professional equipment tailored to your business. Choose refrigerated counters, freezers and a wide range of other equipment, alongside the 300 cm extractor hood included as standard. The 50 mm walls and a finish in any RAL colour at no extra cost complete the design of the PRIME model.

From EUR 25,000 + VAT.

Built for high volume. Engineered for performance.

37+ configurable options

€25,000.00
Talk to a specialist
×

Contact:

+40 728 802 044

Price starts from EUR 25,000 + VAT

Financing available in 3/6/12 months.

× Zoomed Product Image
height icon
Outside width

220 cm

height icon
Outside length

4m -> 8m

height icon
Height

230 cm

height icon
Colour

Available in any RAL colour

height icon
GVWR

2700KG - 3000KG

height icon
Warranty

12 months

Get To Know PRIME

PRIME provides a professional foundation for your business, featuring AISI 304 stainless steel cabinets, a 300 cm professional stainless steel extractor hood, a 400V electrical system, plumbing, and stainless steel interior finishes. You can complete the configuration with refrigeration equipment and other accessories, tailored to the specific requirements of your concept.

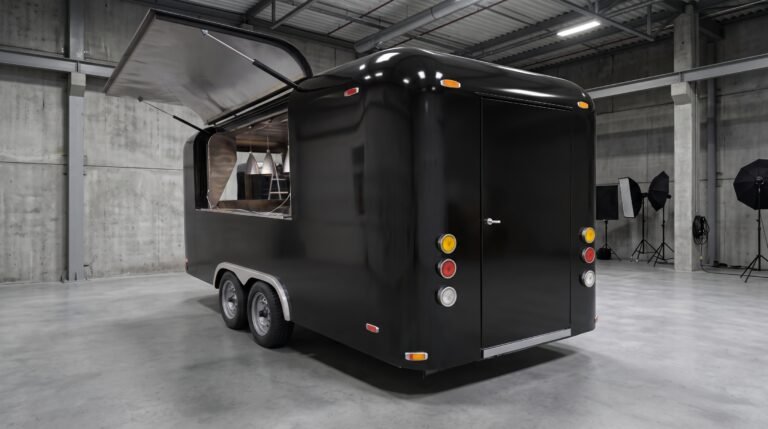
On the outside, PRIME keeps things simple: clean, generous lines, rounded corners, and a standard width of 220 cm. Choose any length from 4 m to 8 m, in 1 m increments, and any RAL colour. We customise the dimensions and positioning of the serving hatches to suit your workflow.

Why The PRIME?

PRIME transforms your concept into an irresistible destination for street food lovers. Its distinctive design catches the eye, sparks curiosity, and invites customers to come closer. Inside, the 300 cm professional extractor hood, stainless steel furniture and finishes, electrical and plumbing systems, access step, and aluminium chequer plate flooring create the foundation for a professional workspace.

Built to impress and engineered for intensive use, PRIME combines a solid structure with carefully selected materials and premium finishes. Every detail conveys sophistication and confidence — qualities you will appreciate every working day.

Choose the dimensions, finishes, and configuration that best suit your concept. Together, we will determine the placement of the serving hatches and the layout of the workspace. Production begins only after you have approved the 2D design.

Specifications

STANDARD TECHNICAL SPECIFICATIONS:

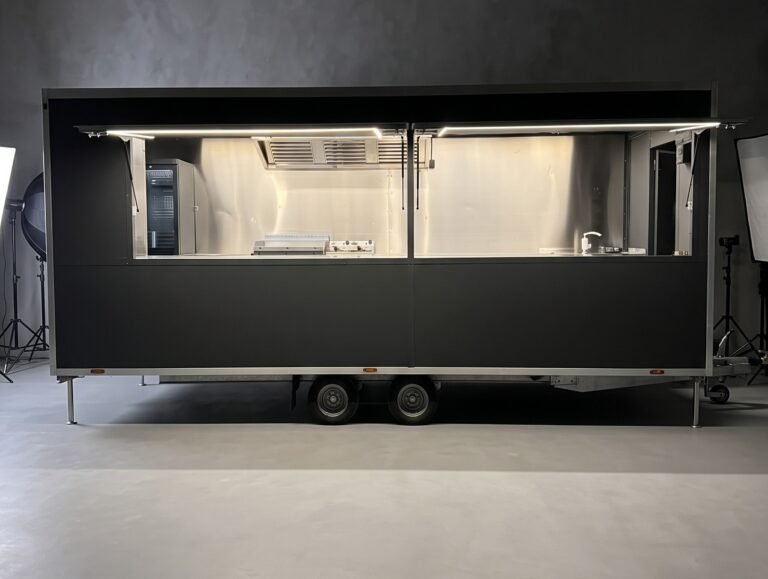
  • Water system including a stainless steel sink cabinet, double stainless steel sink, water tanks, electric pump, and mixer tap with an instant water heater providing hot and cold water.
  • Complete furniture on both sides, consisting of cabinets with doors, an intermediate shelf, and a premium food-grade AISI 304 stainless steel worktop, plus a suspended cabinet made of premium food-grade AISI 304 stainless steel.
  • 300 cm professional stainless steel extractor hood with a 1,200 m³/h motor and filters.
  • Electrically operated serving hatches with dimensions and positioning according to your preferences.
  • Electric ventilation system.
  • Galvanized structural steel chassis with a Knott (Germany) zinc-coated drawbar.
  • Knott (Germany) axles and braking system.
  • Galvanized steel structure with premium stainless steel interior walls and galvanized steel exterior walls finished in your preferred colour (50 mm).
  • Professional flooring made of Tego board and aluminium checker plate.
  • Exterior available in any RAL colour of your choice.
  • Available lengths from 4 m to 8 m.
  • Standard width: 220 cm.
  • Standard height: 230 cm.
  • MTPLM: 2,700 kg.
  • Certificate of Conformity (CoC).
  • Additional professional equipment can be installed, and the layout or specifications can be modified according to your project.

Standard Electrical Installation

  • 400V electrical installation with a fuse box and energy meter, 6 double 230V sockets, and 1 interior 400V socket.
  • External 400V, 32A power supply inlet.
  • Interior LED lighting.
  • Additional 230V/400V sockets can be installed upon request.

Serving Windows / Hatches

  • 4 m trailer – 2 serving hatches included in the price. The main hatch can extend along the entire side and can be positioned according to your preferences.
  • 5 m trailer – 3 serving hatches included in the price. Their dimensions and positioning can be customized, and two hatches can have a combined length equal to the entire side of the trailer.
  • 6 m trailer – 3 serving hatches included in the price. Their dimensions and positioning can be customized, and two hatches can have a combined length equal to the entire side of the trailer.
  • Optional add-on: Sliding windows with aluminium frames, priced individually according to dimensions.

Quality You Can See

Each Vlaikon trailer is built using carefully selected materials and components, tailored to the model and its intended use. We focus on durability, functionality, and quality workmanship. Every detail matters, from the structure to the finishes.

Seen in the field

PRIME

Quality you can see

Each Vlaikon trailer is built using carefully selected materials and components, tailored to each model and its intended use. We focus on durability, functionality, and quality craftsmanship. Every detail matters, from the structure to the finishing touches.

No hidden costs

Before you commit to anything, you know everything. Equipment pricing, optional extras, delivery, documentation – we lay it

Support from day one

We select materials and components based on the requirements of each model. From the load-bearing structure to the technical systems, every element is chosen to withstand daily commercial use and provide a balance between performance, reliability, and cost.